Project Type:
Commercial - Offices
Area:
1,611 SF
Status:
Design Phase
Private Offices T.I
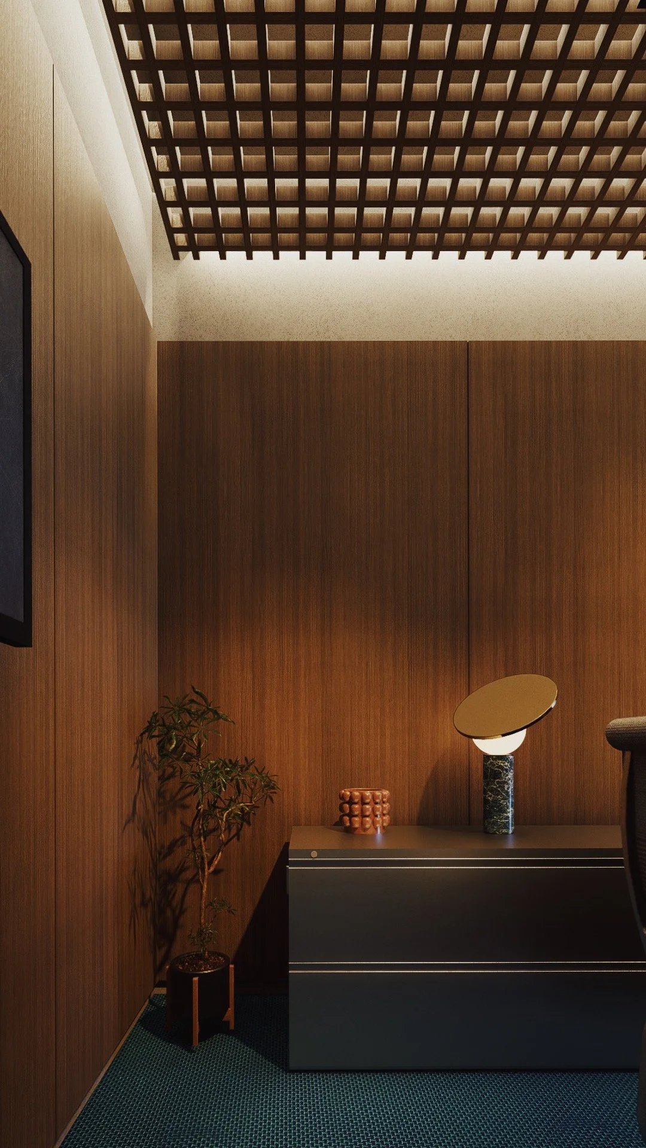
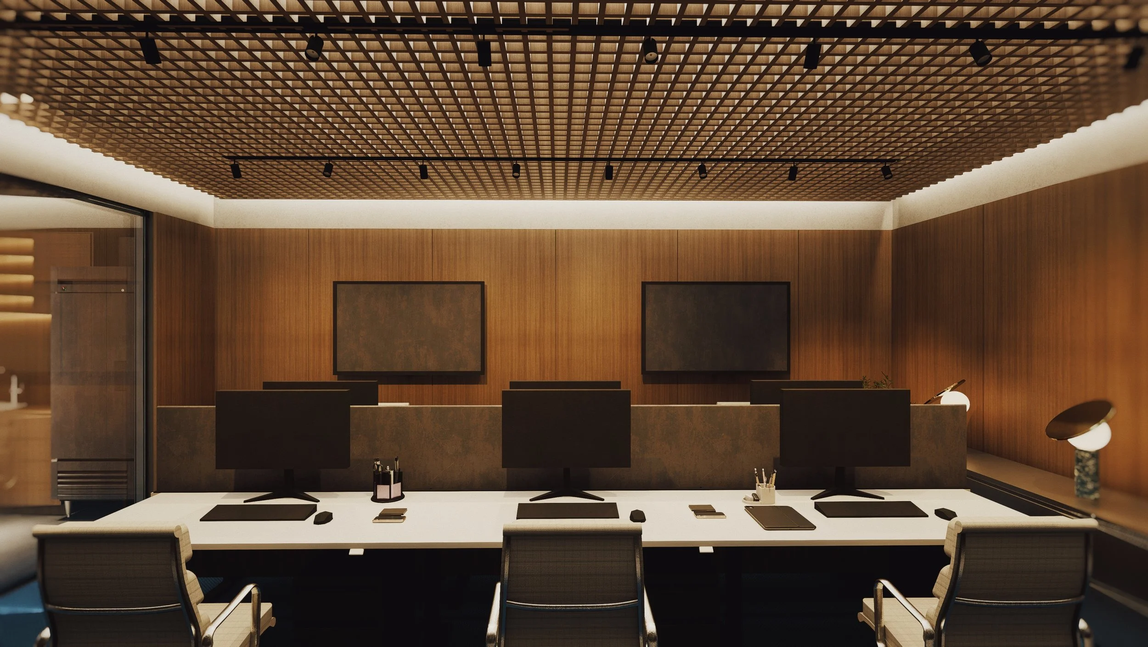
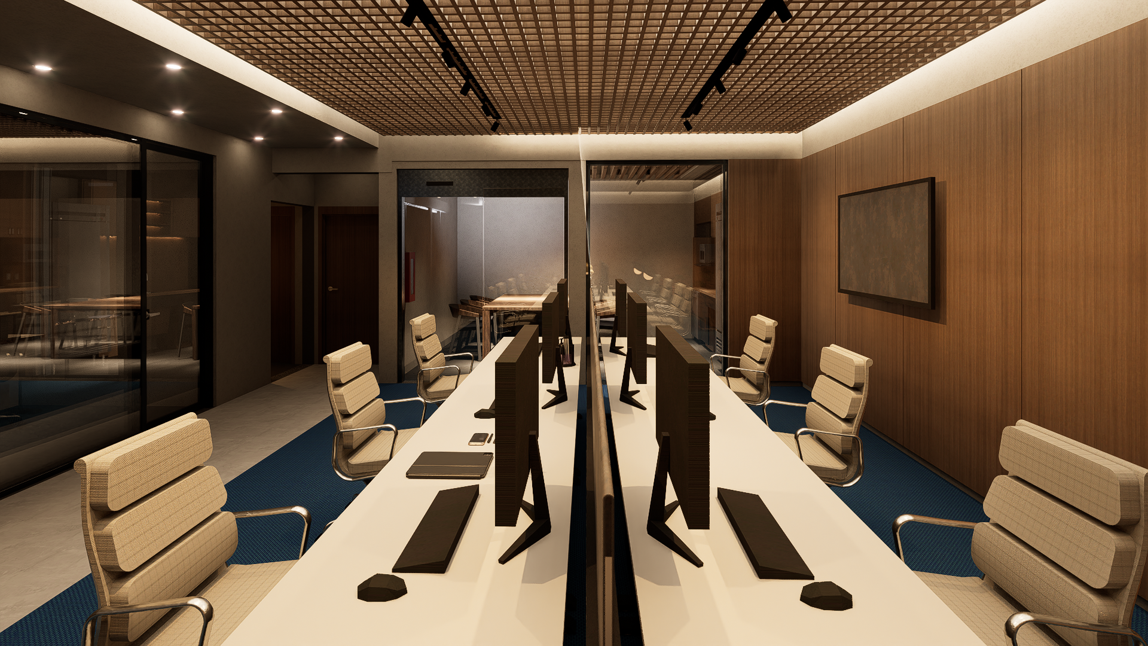
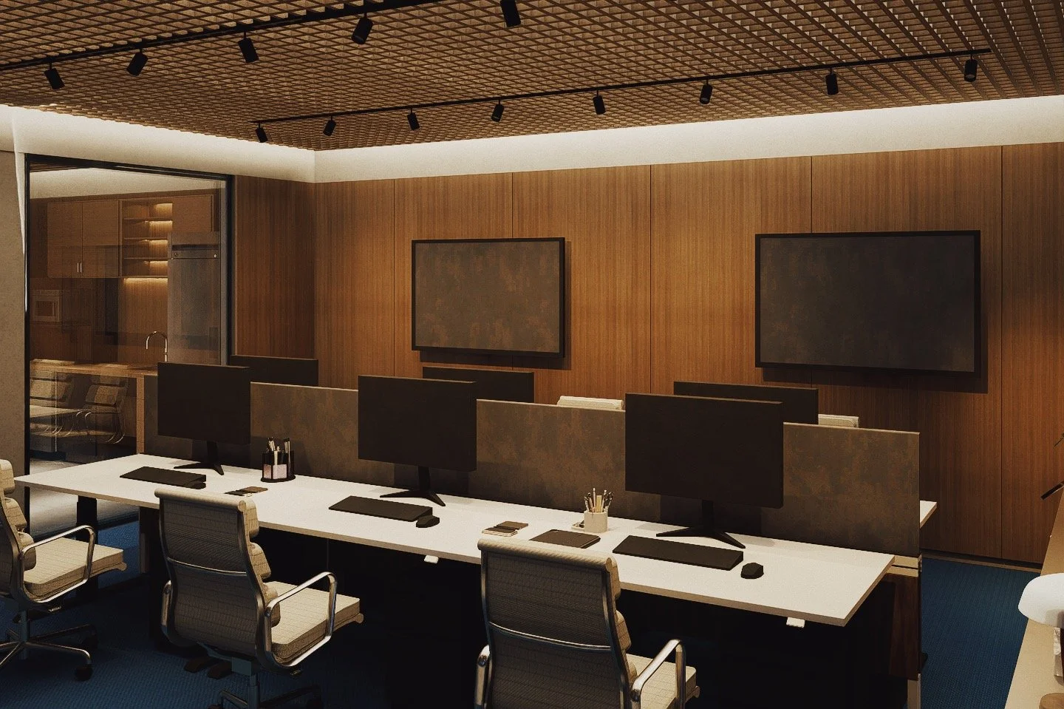
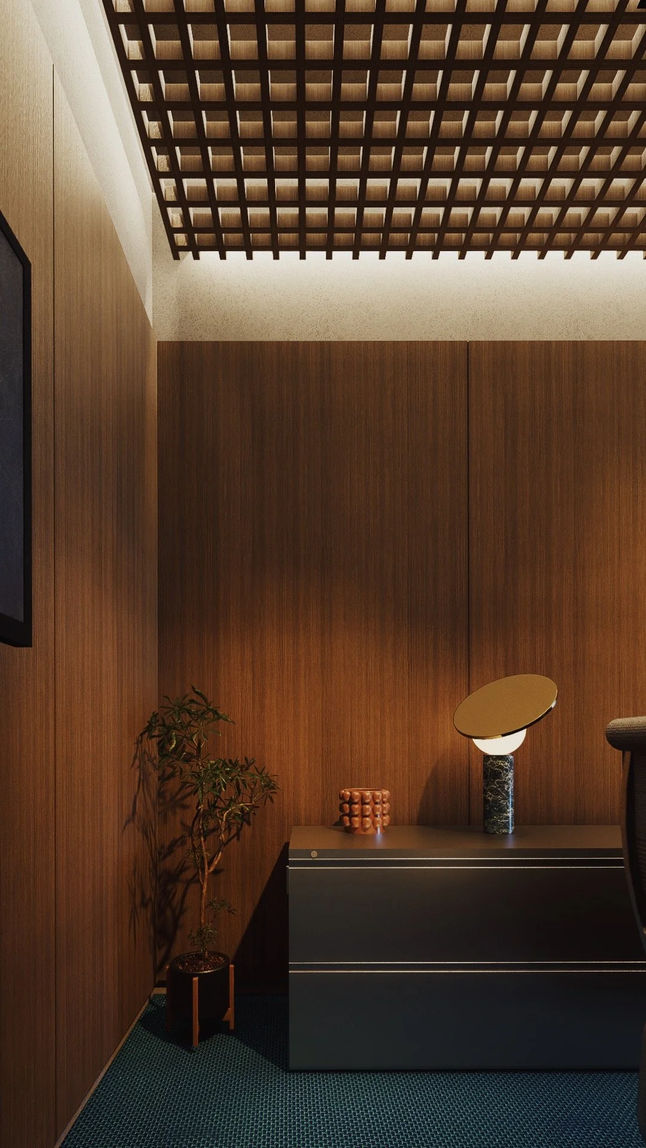
Katachi Studio redesigned the existing offices within a medical supply company’s combined warehouse and operational headquarters, creating a warmer, more considered environment for its administrative and technical teams. The design supports focused work, collaboration, and moments of rest, bringing greater comfort and a cohesive identity to the everyday workplace.
The tenant improvement scope included a redesigned breakroom, a new meeting room, and spatial planning to connect the offices with a future retail space within the warehouse. Together, these interventions bring the building’s workplace, operational, and customer-facing functions into a unified environment.